Traditional Chinese Architecture: The Poetry of Structure
Walk through any historic Chinese city and you’ll notice something peculiar about the buildings. The roofs sweep upward at the corners like birds preparing to take flight. Colors pop against the sky—vermillion reds, imperial golds, deep greens. Even the way buildings group together feels deliberate, as if every structure is part of a larger conversation with its surroundings.
This is traditional Chinese architecture, and it’s one of the most distinctive building styles on the planet. But what makes it so special isn’t just the looks—it’s the thinking behind it. Every curve, every color, every arrangement reflects centuries of philosophy about how humans should live in harmony with nature and each other.
For Americans curious about Chinese culture, understanding this architectural tradition opens a window into values that have shaped a civilization for thousands of years. It’s not just about old buildings—it’s about a way of seeing the world that’s remarkably different from Western approaches, and surprisingly relevant to modern life.
Philosophy Behind Chinese Buildings
The story of Chinese architecture begins with a question: how should humans relate to the world around them? The answer, shaped by thinkers like Confucius and Laozi, was fundamentally different from what developed in Europe.
Confucian thinking emphasized social harmony and proper relationships—between ruler and subject, parent and child, old and young. These ideas directly shaped how buildings were arranged. The most important spaces got the most prominent positions. Buildings faced south to capture warmth and light. Everything had its proper place in a hierarchy that reflected the order of the universe itself.
Meanwhile, Taoist philosophy taught that humans should live in harmony with nature, not against it. This meant buildings should work with the landscape rather than dominate it. Rather than straight lines and perfect symmetry, Taoist-influenced design embraced natural curves and organic arrangements. Mountains weren’t obstacles to build around—they were features to build toward.
These two threads—Confucian order and Taoist naturalness—wove together throughout Chinese history, creating buildings that feel both carefully planned and somehow effortless. The best Chinese architecture manages to be grand and humble at the same time, imposing yet integrated with its surroundings.
A good example is the way Chinese buildings orient themselves. Most traditional structures face south, and there’s a practical reason: in the northern hemisphere, south-facing rooms get the most sunlight, especially in winter. But this practical choice became infused with meaning. South represented warmth, light, life. The emperor’s throne sat facing south. To face south was to face the sun, the source of all energy.
This blending of practical wisdom with symbolic meaning runs through every aspect of traditional Chinese architecture. The buildings aren’t just shelters—they’re statements about how the world works and humanity’s place within it.
Another key concept is the idea of enclosed spaces. Western architecture often emphasizes the building itself—a freestanding structure that declares its presence through walls and roof. Chinese architecture is more interested in what happens between buildings: the courtyards, the gardens, the transitional spaces that connect inside to outside.
This approach comes from the Chinese word for architecture itself: “fangzi,” which literally means “house” or “building.” But the traditional Chinese building wasn’t a single structure—it was a collection of pavilions arranged around open spaces. The whole was greater than the sum of its parts.
One more philosophical thread deserves mention: feng shui. While sometimes reduced to superstition in Western understanding, traditional feng shui represented careful observation of how buildings interact with their environments. Practitioners studied how wind, water, sunlight, and surrounding landscapes affected the livability of a site. Buildings were positioned to capture favorable energies while avoiding harmful ones. Whether or not you believe in the cosmological aspects, the practical recommendations—building on solid ground, avoiding exposed ridges, maximizing southern exposure—often align with common-sense environmental design.
The materials themselves carried meaning. Wood represented life and growth, which is why most traditional Chinese buildings were wooden frames. Stone symbolized permanence and stability, used for foundations and important monuments. Bricks combined durability with affordability, allowing even modest homes to have solid walls. Each material had its proper application, following a logic that was both practical and symbolic.
Color choices weren’t arbitrary either. The five traditional colors—green, red, yellow, white, and black—corresponded to the five elements (wood, fire, earth, metal, and water), the five directions, and various aspects of cosmic order. A building’s color could indicate its function, its importance, or its position in the cosmic scheme. The average person lived in homes with uncolored gray or brown walls. Only the imperial household could use yellow. Red, associated with luck and joy, gradually became common for festive occasions and important buildings.
The Classic Courtyard House (Siheyuan)
If you wanted to sum up the Chinese approach to architecture in a single building type, the courtyard house would be it. Known as “siheyuan” (四合院), these inward-facing compounds have been the standard residential design in China for over a thousand years, and you can still find them throughout Beijing and other historic cities.
The basic layout is elegant in its simplicity: a square or rectangular plot of land with buildings on all four sides, surrounding a central courtyard. The main building faces south and houses the most important rooms—usually for the family elders. The side buildings serve as bedrooms for other family members or as storage. The building opposite the main entrance houses the kitchen and servants’ quarters.
What makes this layout clever is how it solves universal problems. The courtyard provides light and air to all the rooms around it. The surrounding buildings create a private world inside—the outside world with its noise and crowds literally stays outside the gate. The arrangement also allows for natural climate control: in summer, the shaded courtyard stays cool; in winter, the buildings block cold winds while the southern exposure captures precious sunshine.
The courtyard itself becomes a microcosm of the larger world. Often you’ll find a small garden there—perhaps a few bamboo plants, some flowering shrubs, maybe a small rock arrangement. This isn’t just decoration; it’s a reminder of nature’s presence even in the heart of a city. A well-placed rock might represent a mountain. A small pond might represent a lake. The Chinese call this technique “borrowing scenery” (jie jing), and it turns a small courtyard into a window onto the larger natural world.
Family life organized itself around this courtyard. The eldest generation typically occupied the main south-facing building, closest to the light and warmth. Children and younger adults lived in the side buildings. The women of the household often had their own quarters, separate from the men’s spaces. Guests would be received in formal reception rooms, while family life happened in the more private courtyard spaces.
The entrance to a siheyuan never opened directly onto the street. Instead, there was always a screen wall inside the entrance—sometimes carved with elaborate designs, sometimes just painted. This served a practical purpose: it prevented people from seeing directly into the household when the door opened, preserving privacy. But it also had a symbolic function, representing the boundary between the public world outside and the private world within.
In Beijing, the siheyuan became particularly elaborate. Wealthy families added multiple courtyards, one behind another, creating a sequence of spaces that gradually revealed the household’s status and wealth. The most expensive properties could have dozens of rooms arranged across several courtyards, each with its own purpose and meaning.
What strikes many Western visitors is how private these houses feel from the inside. From the street, you might see only a modest entrance. But walk through that gate and you discover an entire world—sunlit courtyards, flowering trees, the sounds of family life. It’s architecture that rewards going deeper, that reveals itself gradually rather than all at once.
Today, many Beijing siheyuan have been converted into restaurants, teahouses, or boutique hotels. Walking through their courtyards, you can still feel the thought that went into every detail: the way the rooms arranged around the light, the care taken to create private spaces within a shared compound, the subtle integration of nature into daily life.
Temples, Palaces, and Pavilions
While courtyard houses represent how ordinary Chinese people lived, the grander buildings—temples, palaces, and pavilions—show how the elite expressed their power and devotion. These structures pushed Chinese architectural ideas to their limits, creating some of the most recognizable buildings in the world.
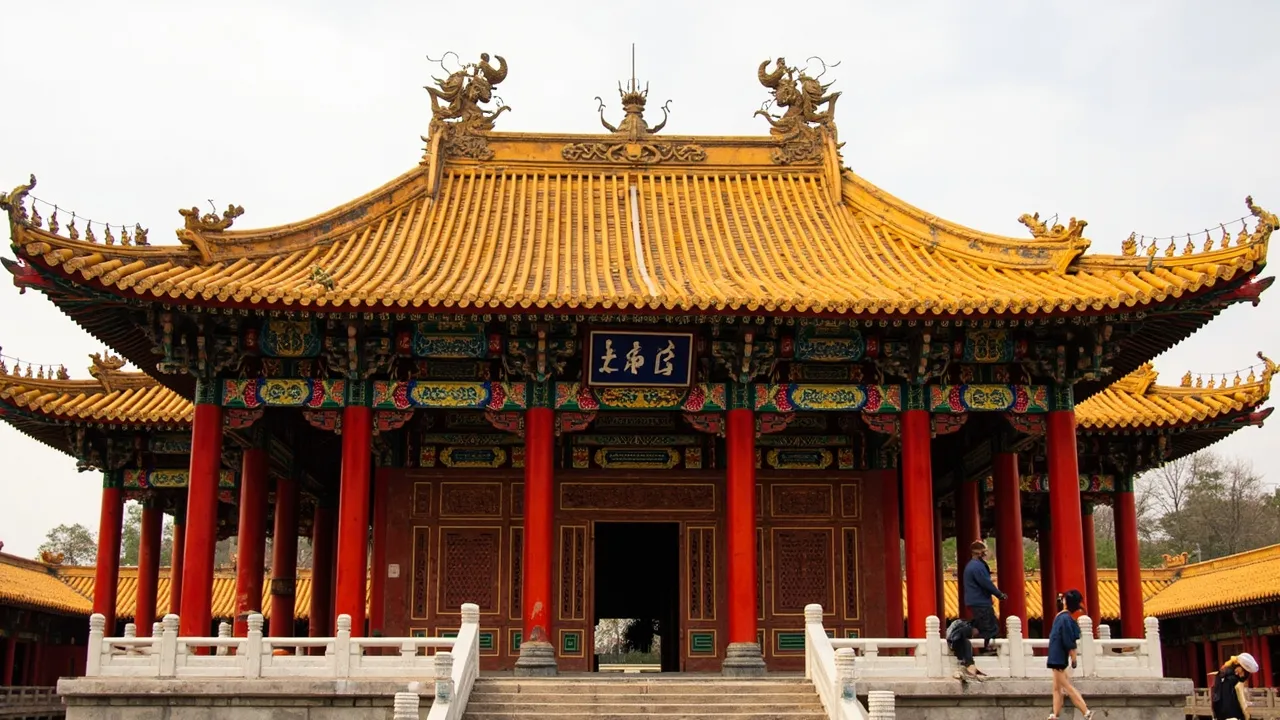
Let’s start with the most iconic element: the curved roof. If you’ve seen a Chinese building in a movie or on a restaurant sign, you’ve probably noticed those sweeping corners that rise at the ends. These aren’t just decorative—they’re a technical solution to a practical problem.
Traditional Chinese roofs used heavy tiles. In a straight-roofed building, the tiles at the eaves would easily slide off, especially during earthquakes or strong winds. By curving the roof upward at the corners, architects created a natural barrier that held the tiles in place. The curve also allowed water to run off more quickly during heavy rains.
But the curve became so much more than functional. Those sweeping lines evoke birds with wings raised in flight, or boats with prows cutting through water. They transform a heavy stone or timber structure into something that seems almost ready to take off. The visual effect is unmistakably Chinese—you won’t find this roof style anywhere else in the world.
The colors used on these roofs carry their own significance. Yellow was reserved for imperial buildings—it’s the color of the emperor, the color of earth at the center of the universe. Green represented spring and new beginnings, often used on buildings dedicated to eastern-facing deities. Red symbolized luck, joy, and celebration, eventually becoming the most common color for secular buildings of any importance.
Now let’s talk about the Forbidden City in Beijing. This massive palace complex, built in the early 1400s, remains the largest wooden palace in the world. Walking through its gates, you pass through one courtyard after another, each more impressive than the last. The main throne halls sit on a raised marble platform, their yellow-glazed tile roofs gleaming in the sun. Around them, dozens of smaller palaces house the imperial household, with thousands of rooms connected by covered walkways.
The scale is staggering—the Forbidden City covers 180 acres, with 980 buildings. But what impresses most visitors isn’t just the size; it’s the careful ordering of spaces. Every building has its place in a hierarchy that reflects the emperor’s position at the center of the Chinese world. The most important halls sit on the central axis, facing south. Less important buildings cluster to the sides. Even the colors follow a precise system—yellow roofs for the most important structures, gray for service buildings.
Temples work on similar principles but with different emphasis. Buddhist temples, in particular, create a journey for the visitor. You enter through a gate (paifang) often decorated with guardian figures. Inside, you pass through a series of halls, each containing different statues and serving different purposes. The most sacred space typically sits at the back of the complex, requiring visitors to progress through the entire temple to reach it.
Taoist temples, the homes of China’s native religious tradition, often feel more intimate than their Buddhist counterparts. Built on sacred mountains or in beautiful natural settings, they incorporate the landscape into their design. A Taoist temple might wrap around a cliff face, follow the contour of a hill, or sit beside a waterfall. The buildings don’t dominate the scenery—they join it.
Pavilions represent a different approach entirely. These small, open structures were built purely for enjoyment—to appreciate a view, rest from a walk, or compose poetry. You’ll find them in gardens, on hilltops, beside lakes. Their simplicity is the point: a few columns, a roof, maybe some lattice windows. Nothing extra, nothing wasted.
The most famous pavilions became destinations in themselves. The Pavilion of Prince Teng in Nanchang, for instance, inspired one of the most celebrated poems in Chinese literature when Wang Bo visited it in the 600s. His poem describes the pavilion’s elegant proportions and the stunning views it commands—even though the building he wrote about has been rebuilt several times since, the poem has kept its reputation alive for fifteen hundred years.
Pagodas deserve special mention among Chinese religious buildings. Originally developed as memorials to hold sacred Buddhist relics, these multi-story towers became one of the most distinctive elements of the Chinese skyline.
The earliest Chinese pagodas were modeled on the Indian stupa—bell-shaped structures containing relics of the Buddha. But Chinese architects quickly transformed the design into something uniquely their own. They kept the symbolic multi-story structure but adapted it to Chinese building techniques, using timber and brick instead of stone. They added the curved eaves that characterize Chinese roofs. And they built them tall—some pagodas rise ten or more stories, their levels getting smaller as they rise toward the sky.
The Giant Wild Goose Pagoda in Xi’an, built in 652, remains one of the finest examples. This Tang Dynasty structure rises seven stories (originally fifteen) to a height of 210 feet. Its stacked eaves create a distinctive silhouette that has become a symbol of Xi’an itself. Visitors can still climb inside, ascending narrow staircases to look out over the city from each level.
What makes pagodas so visually striking is their combination of mass and lightness. They feel solid—those brick walls aren’t going anywhere—but the sweeping rooflines and increasing narrowness as they rise give them an upward movement, as if they’re trying to reach the heavens. It’s architecture that points beyond itself, toward something greater.
Influences on Modern Design
Here’s something that might surprise you: traditional Chinese architecture is having a moment in contemporary design. Architects around the world are rediscovering principles that Chinese builders developed centuries ago, finding them surprisingly relevant to modern challenges.
One major influence is the emphasis on courtyards and interior spaces. Modern architects, concerned with energy efficiency and creating humane office environments, have returned to the courtyard idea. Buildings with central atriums or landscaped courtyards can reduce air conditioning costs, provide natural light to interior spaces, and give people access to nature without leaving the building. The siheyuan’s basic idea—that private open space in the middle of a dense compound creates a better living environment—maps directly onto modern concerns about urban density and quality of life.
The Chinese approach to symmetry and hierarchy also resonates with contemporary thinking about organizational design. Traditional Chinese architecture arranged spaces in clear hierarchies based on importance—an approach that some modern designers have adapted for office buildings, creating more logical flows between spaces of different significance.
Perhaps most significantly, Chinese architecture’s integration with nature fits perfectly with current environmental thinking. The idea that buildings should work with their landscapes, not against them, has become mainstream in sustainable design. Green roofs, natural ventilation, and “borrowing scenery” techniques appear in projects worldwide—modern implementations of ideas that Chinese gardeners perfected centuries ago.
Modern Chinese architects face an interesting challenge: how to honor their architectural heritage while building for contemporary needs. Some respond by literally quoting traditional forms—adding curved roofs to shopping malls, incorporating courtyard layouts into apartment complexes. Others take a more subtle approach, translating traditional principles into contemporary materials and forms.
The Beijing National Stadium, built for the 2008 Olympics, exemplifies the first approach. Its nickname, the “Bird’s Nest,” comes from its exterior of crisscrossing steel bars that evoke a traditional bird’s nest. But the building also references traditional Chinese architectural ideas: the organic, non-rectilinear form contrasts with the rigid grid of nearby buildings, and the open structure allows views through the building, another Chinese architectural principle.
Meanwhile, architects like Wang Shu have created some of the most celebrated contemporary buildings in China by using traditional materials in new ways. His Ningbo Historical Museum, completed in 2008, uses millions of recycled bricks from demolished traditional buildings. The walls have a rough, ancient quality that connects the new building to the city’s past—architecture that literally carries history in its walls.
Western architects have also drawn heavily on Chinese influences. Frank Lloyd Wright’s famous comment about Chinese architecture—that it “refused to accept the idea that a building must be a block”—captures something that modernists found liberating. The emphasis on horizontal lines, the integration of interior and exterior spaces, the attention to natural materials—all these elements appear in Wright’s work and in subsequent modernist architecture.
Today, as cities grow denser and environmental concerns intensify, the lessons of traditional Chinese architecture seem more relevant than ever. The courtyard that provides natural cooling. The roof that sheds rain efficiently. The building that respects its landscape rather than dominating it. These aren’t outdated ideas—they’re strategies for building sustainably in a warming world.
Conclusion
Traditional Chinese architecture offers something rare: a complete system for organizing human dwelling that addresses practical needs while expressing deep philosophical beliefs. Its buildings don’t just house activities—they embody ideas about family, nature, hierarchy, and harmony.
What makes this architectural tradition so compelling isn’t its antiquity but its relevance. The courtyard house solves problems that modern apartments still struggle with—how to provide light, air, and privacy in dense urban environments. The principles of orienting buildings to capture natural light and avoid harsh winds apply anywhere humans build. The integration of gardens and buildings feels revolutionary even now, in an age of glass towers and sealed climate-controlled boxes.
Walking through a siheyuan in Beijing, or climbing a pagoda in Xi’an, or simply noticing the curved roof on a Chinese restaurant in your neighborhood, you’re seeing the physical expression of a worldview that developed over thousands of years. These aren’t just old buildings—they’re arguments about how humans should live, arguments that still have the power to surprise and instruct.
For Americans interested in Chinese culture, architecture provides a window into values that might otherwise seem abstract. The emphasis on family hierarchy, the respect for nature, the concern with orientation and flow—these ideas become concrete when you see them expressed in brick and tile, in courtyard and garden, in the sweep of a roof against the sky.
The next time you encounter traditional Chinese architecture, whether in person or in photographs, try to look beyond the exotic surface. Ask yourself: what problem does this building solve? What belief does it express? What does it tell us about the people who built it—and what might it tell us about ourselves?
That’s the real poetry of Chinese architecture: it doesn’t just house life, it reflects on it. And after five thousand years of refinement, it still has something to teach us about the art of dwelling.