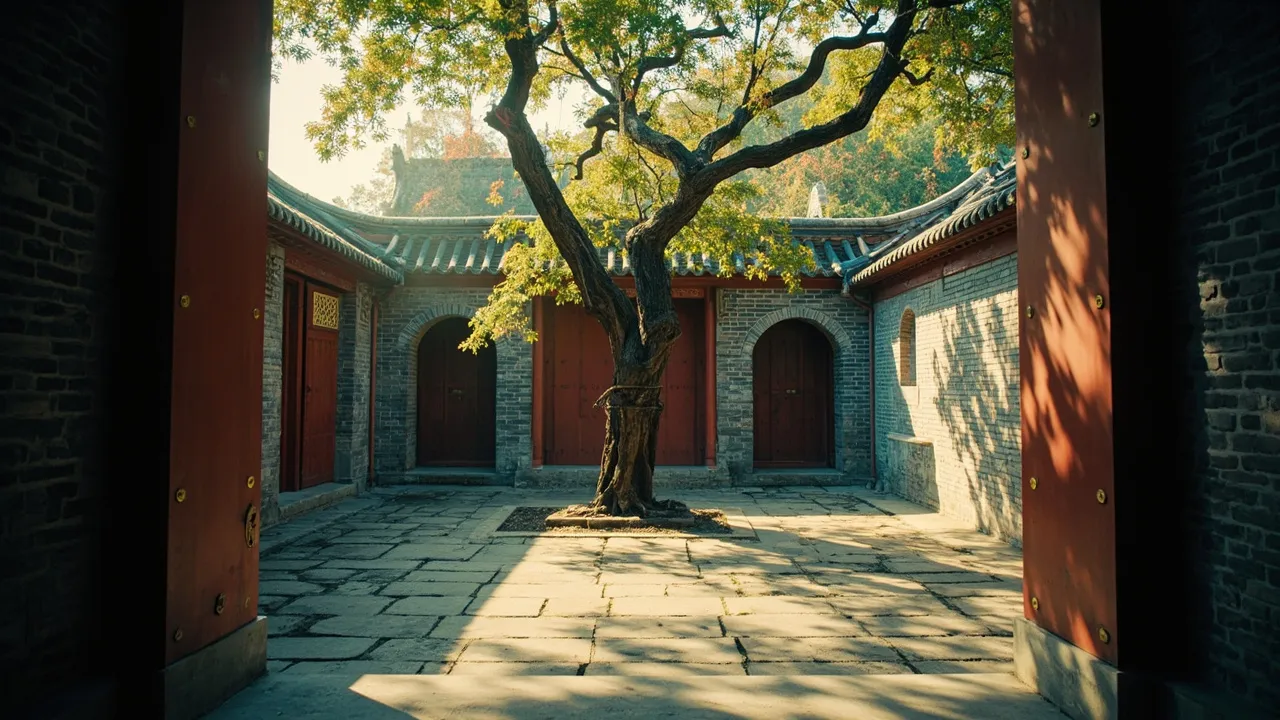
If you walk through the older neighborhoods of central Beijing today — through the narrow streets called hutong (胡同), between the gray brick walls — you may occasionally come across a wooden gate, slightly taller than the walls around it, painted dark red and studded with brass. Push it open (with permission) and you will usually find yourself standing in a small square of sky. Four buildings face each other around you. A tree or two grow in the middle. The ground is paved with worn stone. The whole space is quieter than the street outside, and the proportions feel deliberate in a way that is hard to put into words until you have stood in a few of them.
This is a siheyuan (四合院), literally a “four-sided enclosed courtyard,” and it is the traditional residential architecture of Beijing and the surrounding North China plain. Not the architecture of palaces or temples, which is a separate and grander tradition. Not the architecture of gardens, which is its own art. Siheyuan is the architecture of the family home, and the family that lived in it for generations. There are siheyuan in Beijing that were continuously inhabited for two or three hundred years, with the same family holding the same plot through the late imperial, republican, and communist periods. The form is durable. It is also, in its quiet way, one of the most articulate expressions of Confucian family hierarchy ever built into a building.
The Four Buildings and What They Meant
A classic siheyuan is a square. Four single-story buildings face inward toward a central courtyard, one on each side. The whole complex is enclosed by a wall, with a single gate facing south. That, in its simplest form, is what makes it a siheyuan.
But the four buildings are not interchangeable. Each one had a specific role in the family, and the role was written into the architecture.
The north building, called the zhengfang (正房) or main room, faces south across the courtyard and is the largest of the four. This is where the head of the household lives. The senior couple, the parents, the matriarch. The position of the zhengfang matters: it gets the best light, it is protected from the cold north wind, and it occupies the place of honor on the central north-south axis of the house. In Confucian family hierarchy, the elders sit at the north. They face south. The juniors face them across the courtyard.
The east and west buildings, the dongxiangfang (东厢房) and xixiangfang (西厢房), are slightly smaller and face each other across the courtyard. These are the children’s quarters — the sons of the family and their wives. In a family with three sons, the eldest might get the east building, the second the west, the third might sleep in an extension or share a wing. There is some flexibility here, but the principle holds: the elders are north, the children are east and west, and no one sleeps south of their parents.
The south building, the daozuo (倒座), faces north across the courtyard. This is the humblest of the four. It is where the servants sleep, where the household’s school room might be, where guests who are not family stay. The daozuo literally means “reversed seat” — it faces the wrong way, away from the sun, away from the central axis. In a culture that oriented every important building toward the south, the daozuo was deliberately the least important.
Put it all together and you get a family diagram in three dimensions. The patriarch in the north, the sons east and west, the servants south. The courtyard in the middle is the family space — the place where everyone meets, where children play, where meals are sometimes taken in summer. The architecture is the social structure.
Why the Door Faces South, and Why It Is in the Corner
The whole siheyuan faces south. Every major building in the traditional Chinese world faces south, for the simple reason that south-facing buildings get winter sun and avoid the cold north wind. This is not feng shui mysticism. It is climate. A north-facing Beijing courtyard is cold in winter and hot in summer. A south-facing one is comfortable year-round. When traditional Chinese builders said a building should face south to gather yang energy (阳气), they were expressing a real climate fact in the language of cosmology.
What is more interesting is the position of the gate. The gate does not sit in the middle of the south wall. It sits at the southeast corner. There is a feng shui explanation for this — the southeast corresponds to the xun (巽) position, which is associated with wood, growth, and good fortune. There is also a practical explanation. By placing the gate off-center, you ensure that a person walking in from the street does not have a direct line of sight into the family’s main rooms. The wall of the daozuo blocks the view. Privacy is built into the geometry.
The same logic explains why the inside of the gate is usually screened by a spirit wall called a yingbi (影壁), painted with a dragon or phoenix or a single character like 福 (“fortune”). The yingbi is what you see first when you walk in. It blocks your view of the courtyard itself until you walk around it. By the time you see the family, you have been positioned, slowed down, and made aware that you are entering someone’s home.
The Courtyard as a Small World
The courtyard in the middle of a siheyuan is not empty. It is the most carefully tended part of the house. The standard layout includes a stone-paved central area, often with a slightly lower square in the middle where rainwater collects and drains away. Around the edges, there are typically a few planted things — a pomegranate tree, a persimmon, a jujube, sometimes a grape arbor or a small bamboo grove. The plants are chosen for meaning as much as for beauty. Pomegranates (石榴) mean many children. Persimmons (柿) mean things go smoothly — the word sounds like the word for “thing” and for “smooth.” Jujubes (枣) are early-bearing and reliable, a good omen for family continuity.
The courtyard is where the family lives in the warmer months. Sleeping platforms were sometimes set out under the trees. Children learned to walk on the flagstones. Grandparents sat in the shade and watched. The siheyuan is essentially a one-story building wrapped around a piece of sky, and the sky is the family’s living room for half the year.
One Courtyard, Two Courtyards, Three Courtyards
The basic siheyuan, with one courtyard, is what a moderately prosperous Beijing family might have lived in. Wealthier families owned what was effectively the same plan, repeated. A erjin (二进) siheyuan has two courtyards in a row, separated by an interior wall with another gate. A sanjin (三进) has three. A very wealthy family might have a courtyard with side courtyards as well, creating an entire compound.
The number of courtyards is not just a measure of wealth. It is a measure of social position. An imperial official in late imperial Beijing would be expected to live in a multi-courtyard siheyuan; a small merchant in a one-courtyard version; a poor laborer in a much smaller shared house. The architecture is a literal, public statement of rank, which is part of why imperial-era Beijing was so carefully planned. You could tell a family’s status from the size and depth of their gate.
What Remains, What Has Gone
Most of old Beijing’s siheyuan have been lost. In the twentieth century, the city was transformed several times — the fall of the Qing dynasty, the Republican period, the Communist revolution, and then the modernization campaigns of the 1950s and afterward. Hundreds of thousands of courtyard houses were demolished to make way for apartment blocks, office buildings, and the broad avenues that now cut through the city. Many surviving siheyuan were subdivided into tiny apartments housing dozens of families, with the courtyard itself used as communal cooking and laundry space.
What remains is concentrated in a few neighborhoods. The most famous is Nanluoguxiang (南锣鼓巷), a hutong in the old imperial district north of the Forbidden City that has preserved much of its siheyuan fabric and has become a tourist destination. The neighborhood of Shichahai (什刹海), around the lake northwest of the Forbidden City, also retains significant siheyuan housing, some of it restored. The Beijing Cultural Heritage Bureau has been listing and protecting siheyuan as cultural relics since the 1990s, and an increasing number are being restored as boutique hotels, restaurants, and private residences for wealthy buyers.
It is not the same as a living tradition. The siheyuan was a housing type for hundreds of years, and it carried a family structure — the elders in the north, the juniors east and west, the servants south — that no longer exists in urban China. What survives in Beijing today is mostly the architecture, not the social system that built it.
But the architecture still teaches. You can walk into a courtyard in Nanluoguxiang and understand, without being told, why the gate is at the corner and the main room is to the north. You can feel, in the proportions and the careful placement of every wall, that this house was designed to put the family in a particular order, and to make that order visible from the street. Three thousand years of Confucian thought, written in gray brick and red wood.
What a Restored Siheyuan Costs (and Why)
If you have ever wondered what it would cost to own one, the answer has changed dramatically in the past two decades. In the early 2000s, siheyuan in good Beijing neighborhoods were still relatively affordable, occasionally purchased by Chinese artists and academics who valued the central location and the quiet. The price per square meter has since risen by a factor of roughly twenty, putting most siheyuan out of reach for ordinary Chinese families and putting even the smaller ones into the category of serious investment property.
A small, single-courtyard siheyuan in good condition in Nanluoguxiang or Shichahai now sells for several million U.S. dollars. Larger compounds with multiple courtyards and significant historical pedigree have sold for tens of millions. The buyers are typically wealthy Chinese entrepreneurs, foreign investors with Beijing real estate exposure, or boutique hotel operators who restore the courtyard and run it as a small luxury property. The neighborhood has shifted accordingly: artisan coffee shops, design studios, and Michelin-listed restaurants occupy buildings that were ordinary family homes a generation ago.
This is the tension at the heart of siheyuan preservation in modern Beijing. The architecture survives. The social structure that built it does not. The elders-north, children-east-and-west, servants-south family has not existed in urban China for at least forty years. What remains is the building, and the question of what a building means when its original meaning is gone. For some buyers, the siheyuan is a piece of cultural heritage worth preserving. For others, it is a status symbol with an imperial-era address. For the original Beijing families who lived in these courtyards for generations, the answer is more complicated and rarely asked.
The Chinese government has, since 2017, tried to balance these forces with stricter protections on listed siheyuan, restrictions on demolition in historic neighborhoods, and incentives for restoration that preserves the original floor plans. Critics argue the policies favor wealthy buyers and accelerate the displacement of the original residents. Supporters argue the alternative is total loss. Both sides are partly right, and the outcome will shape what central Beijing looks like for the next century. If you visit, walk through a hutong, push open a red door, and stand in a courtyard for a moment. You are standing in one of the most durable ideas in Chinese architecture — and in one of the most uncertain chapters of its survival. Look up.
Recommended Products
- [chinese-architecture-book]: Chinese Architecture History — Comprehensive survey including siheyuan and regional styles
- [courtyard-garden-plant]: Pomegranate Bonsai Tree — Traditional auspicious courtyard tree in miniature form
- [bamboo-scroll-art]: Chinese Bamboo Scroll Painting — Traditional courtyard-themed landscape scroll
- [feng-shui-compass]: Traditional Feng Shui Compass (Luopan) — Traditional feng shui direction tool for understanding siheyuan orientation
Disclosure
Some links above are affiliate links. We earn a small commission if you purchase through these links, at no extra cost to you. We only recommend products we genuinely believe enhance your understanding of Chinese culture.