Hakka Tulou: The Walled Villages That Housed an Entire Clan
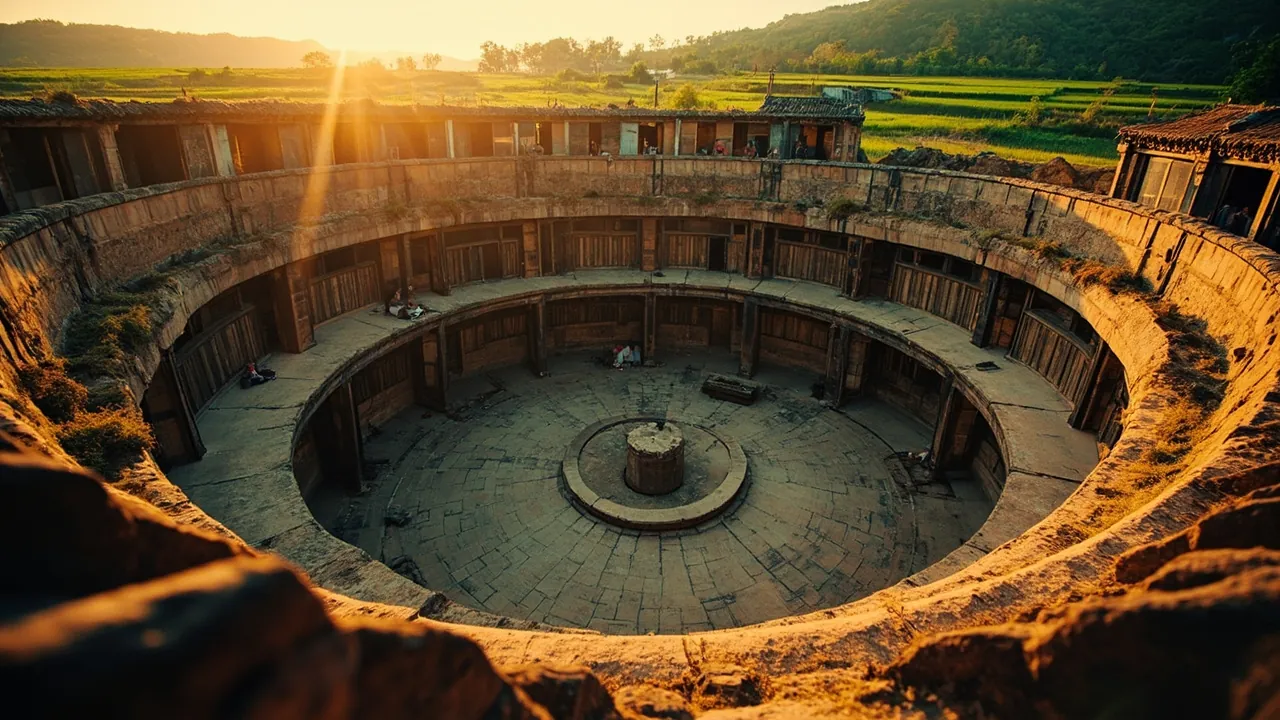
If you have ever driven the mountain roads of southwestern Fujian, you have probably rounded a corner, looked down into a green rice valley, and seen something genuinely strange: a circular earthen building the size of an airport terminal, three or four stories tall, set down in the middle of nowhere with no surrounding walls and no obvious reason to exist. Welcome to a Hakka tulou (客家土楼) — the most surprising architectural tradition in China, and one of the most surprising communal-living experiments anywhere.
There’s no gentle way to describe what a tulou is. Imagine a ring-shaped apartment building made of rammed earth, roughly 200 to 300 feet across, four stories high on the outside but with a hollow central courtyard where the well would be. Imagine it has anywhere from 60 to 600 individual family rooms, all opening onto a ring balcony; an ancestral hall in the center near the well; small windows on the lower floors (for defense) and large windows above (for light); pig sties, granaries, wells, and a bamboo grove; and a single fortified gate facing outward to the rest of the world. Now imagine this thing is over 700 years old and still in continuous use.
There were more than 20,000 tulou in Fujian’s mountainous Hakka districts at their peak. The UNESCO World Heritage listing in 2008 covered 46 of the most significant — and the descriptions get more interesting the further down the official nomenclature you read, because the buildings are most often referred to by name. There’s the Zhengchenglou (振成楼), often called “the prince of tulou,” a giant of Yongding County with 208 rooms and a striking onyx-and-wood central hall. There’s the Tianluokeng Tulou Cluster (田螺坑土楼群), a small village of round and square tulou arranged together in a pattern locals call “four dishes and a soup” because the shapes resemble a Chinese plate set. There’s the Hegui Lou (和贵楼), a 5-story tulou built in the middle of a marshy field whose name in Hakka literally means “reasonable for a building site” — and which has survived 200 years by floating, more or less, on bamboo strips pushed deep into the swamp.
When you understand what tulou are and why they exist, you realize they aren’t just buildings. They’re an entire philosophy of how to live with your family in dangerous terrain, written in earth.
Why the Hakka Built Like Nobody Else
To understand tulou you have to know a little about the people who built them, because nothing else in Chinese architecture resembles what they ended up making. The Hakka moved into southwestern Fujian from further north in stages, but for most of the Song, Yuan, and Ming dynasties they were a diaspora people living in a hostile region. The mountains of western Fujian are beautiful but fiercely difficult to farm — narrow valleys, thin soil, monsoon rain, and lots of forest cover for bandits. The Hakka weren’t the only ones there, and they had frequent run-ins with rival clans who resented the newcomers using land they’d already claimed.
Building your house as a single-family home, the way the Cantonese and Minnanese did, was also building a target. Bandit raids, vendettas between lineages, and the slow grind of inter-clan feuding made single-family compounds risky. So the Hakka started doing something radical for the time: building a single mega-structure that contained everyone in a clan, plus their grain, livestock, weapons, and a defensive perimeter. The building’s outer walls — typically three to six feet thick on the lower levels — doubled as defensive walls. The single fortified gate could be closed at night. The thick rammed-earth construction made the building itself nearly fire-resistant and resistant to the siege-and-pickaxe tactics of the era.
It’s important to emphasize how unusual this was. Chinese residential architecture has always tended toward the courtyard house (siheyuan) or the warded lane house, not the mega-block. The Hakka only managed it because they had a single social unit — the patrilineal clan — willing and organized enough to design, build, and operate one. And they had the right materials: laterite clay, abundant in the Fujian mountains, holds an extraordinary amount of compressed weight, especially when rammed into walls with the right technique.
Rammed earth was, at the time, a thoroughly ordinary Chinese building method — the Great Wall has used similar techniques in stretches — but combining it on this scale into a single round or square building was new. Most Chinese earthen walls are straight, almost always load-bearing in combination with wooden framing. Tulou eliminated the wood: walls did all the work, just like the Great Wall.
Inside the Walled Village: How a Tulou Worked Day to Day
The genius of a tulou is less the architecture and more the social engineering. A single tulou isn’t the home of one family; it’s the home of one lineage, typically 100 to 500 people across multiple generations, organized in a strict Confucian hierarchy that mapped cleanly onto the building’s vertical geography.
The ground floor has the day’s work spaces: a shared kitchen range, a kitchen hall for ceremonial meals, the granary, storage, and a grinding area. Sometimes there are pig sties tucked into the wall’s footprint. Many tulou have a small temple, often the lineage’s own ancestral hall, near the central courtyard.
The second floor is where the grain stores go. Grain was kept high above the ground for two reasons: it kept rats and pests away, and it meant the entire food reserve stayed in one location that bandits couldn’t easily reach even after breaching the gate.
The third floor and above are the family rooms. Each unit is small, often a single room with a sleeping platform plus a cooking alcove, and the unit gets assigned out by the patriarch according to rank, age, and need. Newly married couples typically got the least desirable rooms (highest, smallest, farthest from the wells); the most senior patriarchs got the most central, most spacious rooms near the courtyard and the ancestral hall. The social order was thus literally built into the floor plan.
Wells go inside the courtyard. Self-sufficiency was a virtue: in case the outer gate was breached and the tulou had to be sealed from within, the inhabitants needed a water source they controlled. Most tulou had multiple wells, plus small springs if the mountain geology cooperated.
Schools (学堂, xuetang) were placed somewhere distinct from the family rooms, often on the second-floor ring at a particular spot near a corner where light got in. Boys learned Confucian classics; girls got informal training in the women’s courtyard. (Note: A minority of tulou were explicitly designed by single-lineage women who had accumulated property and never married; there’s a whole category of “women’s tulou” in Yongding County.)
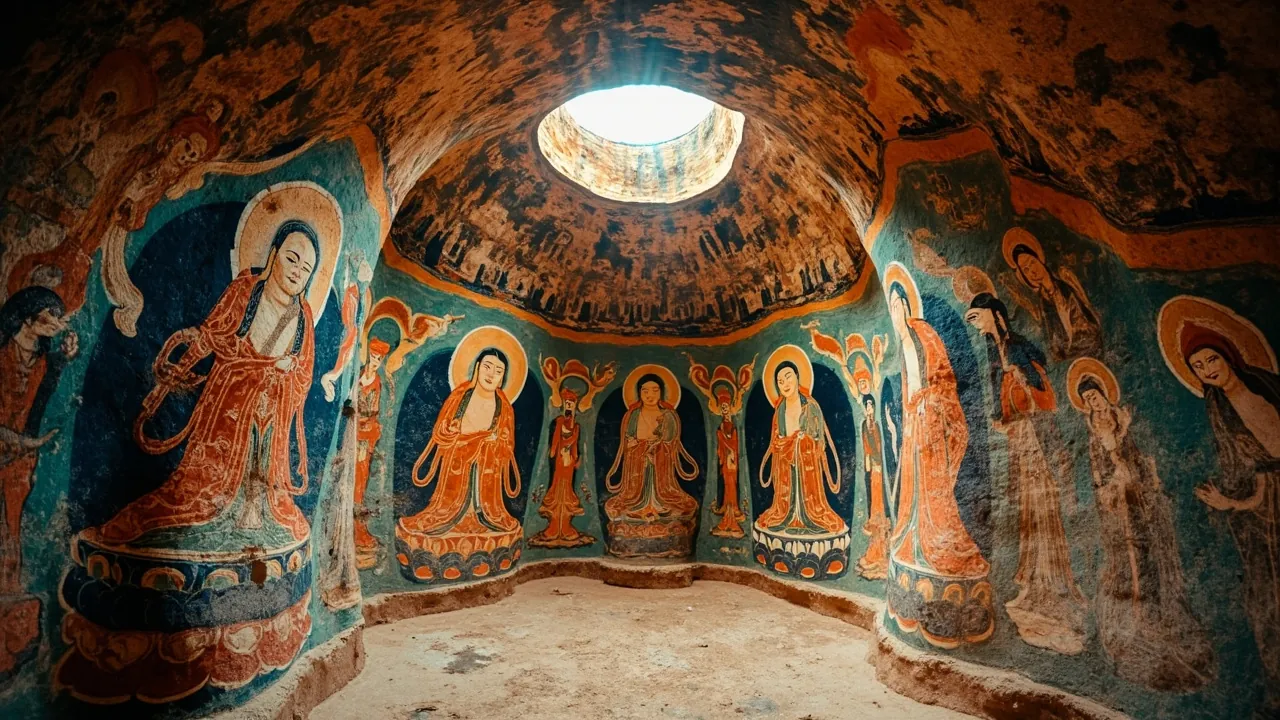
Ancestral halls are the heart of any tulou. These are the largest single interior spaces, used for clan ceremonies, ancestor veneration, weddings, funerals, and large meetings. Many have stunningly intricate woodwork in the central hall: carved screens, painted beams, calligraphic couplets in honor of the lineage’s founding patriarch. On certain holidays, the hall becomes the staging ground for clan-wide rituals, including offerings, theatrical performances, and the very public reaffirmation of the clan’s social hierarchy.
What all of this means in practical terms: an entire village could function as one tightly organized unit for 600 people, sharing wells, kitchens, granaries, defenses, schools, and ceremonies. The arrangement freed families from the need to do their own labor-intensive infrastructure (mill, well, granary, defensive wall), but it imposed strict expectations about respecting elders, contributing to the common good, and submerging individual identity in the clan identity.
The constraint here is significant. Within a tulou you rarely had privacy and almost never had independence. The clan’s rules of distribution often dictated room allocation by lottery every few years. Personal disagreements could be raised in front of the patriarch. The arrangement was thoroughly Confucian, very practical, and (let’s be honest) not always tolerable. Most tulou that lasted through the early 20th century started losing clan cohesiveness as modern family structures dissolved; today, fewer than a hundred tulou are still inhabited as functioning clan compounds, though many are preserved as partial museums and partial family homes.
Specific Tulou You Can Visit
If you’re planning a trip to Fujian, the tulou experience splits neatly into three main geographic clusters.
Yongding (永定区) has the largest concentration of round tulou. The district capital is a city of about 100,000, an easy half-day drive from Xiamen, with a string of well-preserved tulou in the surrounding hills. The flagship is Hongkeng Tulou Cluster, four or five buildings you can visit in a couple of hours, with the most famous being Zhenfu Lou, a tall round tulou from 1913 that’s still in clan use. Zhengcheng Lou (振成楼) in nearby Hongkeng village is widely considered the single most beautiful tulou in existence, with its sophisticated central hall and Chinese-Western hybrid woodwork.
Nanjing (南靖县) has the more ornate clusters, including the famous Tianluokeng Tulou Cluster (田螺坑土楼群), the “four dishes and a soup” arrangement that’s on every tour guide’s selfie list. Taxia Village Tulou Cluster (塔下村) has a dozen-plus buildings linked by a long stone road; the whole village feels almost like a Chinese hamlet laid out by a Dutch master planner. Hegui Lou is the swamp-floating “five-story building on a marsh” — a slightly touristy visit, but the engineering makes for a great story.
Meizhou (梅州市) across the border in Guangdong is the heartland of the Hakka migration and has its own tulou-style walled villages, though they’re less obviously turret-shape than the Fujian examples. Some are square, some rectangular, some irregularly shaped to fit local terrain. Visits here are more about Hakka culture at large (think villages, opera halls, food markets) and less about dramatic tulou photography.
If you’re going to do one cluster, I’d recommend either Hongkeng (for the architecture itself, particularly Zhengcheng Lou, and for the still-functioning clan life) or Tianluokeng (for the village layout and the photo opportunities, with the limitation that the buildings are so well-touristed that they don’t feel inhabited). The best trips combine a cluster with a visit to a Hakka village market, where you can try salt-baked chicken, rice noodles, and the regional Hakka sweets in person.
Tulou and the American Communal Tradition
Why does an American reader care about an eighteenth-century earthen building in southwestern China? Two reasons worth pressing.
First, tulou are an unusual case study in scale-organizing a kin group. Americans don’t have a strong communal-building tradition in the same shape, but we have others. The grandest are the Old Order Amish barn-raising, where an entire community gathers to raise a single structure in a day — a tulou-like spirit with very different mechanics. The early Shaker villages in New York and New England built long dormitory-style “dwelling houses” that housed dozens of celibate brothers and sisters under one roof; the social theory was wildly different (Shaker theology embraced celibacy and gender balance, Hakka Confucianism embraced patriarchy), but the practical realities of shared kitchens, shared labor, and shared dining rooms are more alike than you’d think. The Hutterite colonies of the American Great Plains and Canada today still build exactly this kind of compound, with a long single-family dwelling housing extended families and shared communal meals in a central building. Tulou would feel familiar to a Hutterite; they are essentially trying to do the same thing.
Second, tulou are a useful reminder that sustainability isn’t modern, and resilient isn’t Western. Tulou are made of rammed earth, the same way most of rural China and most of preindustrial Earth built. They use no fossil fuels in construction. They require minimal imported materials — clay, sand, lime, wood for the internal frames, plus a sturdily fired tile roof. They had passive cooling and passive heating before those were terms. Many are older than the United States. The lesson isn’t “we should all go back to rammed earth houses.” Rather: the Hakka solved a hard problem in a way that worked, in conditions that resemble what a lot of climate-stressed communities today might face, with materials and patterns that should put minor dents in some of our assumptions.
How Tulou Look Today: Preservation and Loss
UNESCO’s 2008 designation, “Fujian Tulou,” recognized 46 buildings as World Heritage. That’s a small fraction of the 20,000-plus that historically existed, but it includes the ones that mattered most: the masters, the remaining clan homes, the architectural prototypes. The listing has helped direct tourism dollars toward the most important clusters, but it has also introduced the same preservation paradox that hits any well-loved heritage site: too many visitors, not enough depth in the original communal life.
Some tulou have been turned into boutique hotels, with a small number of the family rooms converted to guest rooms and the rest of the building still home to the clan. This is a complicated arrangement that can preserve the building by paying for its maintenance while quietly hollowing out its social function. Other tulou serve as community museums, with clan elders sitting at the front desk charging a few yuan to walk through the central hall. A few remain true clan homes — Zhencheng Lou is one of these — though even there, most rooms are empty most of the time, with the working population down to a handful of retirees who are guarding the family inheritance.
Climate and modern Chinese construction standards are also factors. Tulou are not well suited to run modern electrical or plumbing infrastructure, and recent decades have seen many pulled down to make way for concrete apartment blocks. The UNESCO listing has slowed this dramatically, and Fujian provincial authorities have shifted into high-gear preservation, but the buildings remaining are a shrinking fraction of what once existed.
If you do visit, please bring a willingness to climb narrow stairs, watch your footing on the cantilevered wooden balconies (some are original 18th-century wood that’s been replaced floor-by-floor but still feels unworldly), and engage with the clan members who still live in many of the buildings. The tulou they’re keeping for you are often as much a piece of living family history as an architectural wonder.
Recommended Products
- rammed-earth-cookbook — A cookbook on traditional Hakka food cooked in clay and earthenware pots, connected to the same slow-food philosophy that gave rise to the tulou.
- tea-ceremony-set — A traditional gongfu tea set with clay teapot and small cups, in the spirit of the tea rituals that took place in tulou ancestral halls.
- miniature-tulou-model — A scaled architectural replica of a Hakka tulou for home display — sometimes available as a hobby kit, often sold at Fujian tourist sites online.
- chinese-architecture-book — A field-guide-style book on Chinese regional architecture, with extensive sections on the Fujian tulou and their earthen construction techniques.
- calligraphy-set — A traditional calligraphy kit with brushes, ink, inkstone, and rice paper — appropriate for the calligraphy that decorates tulou ancestral halls.