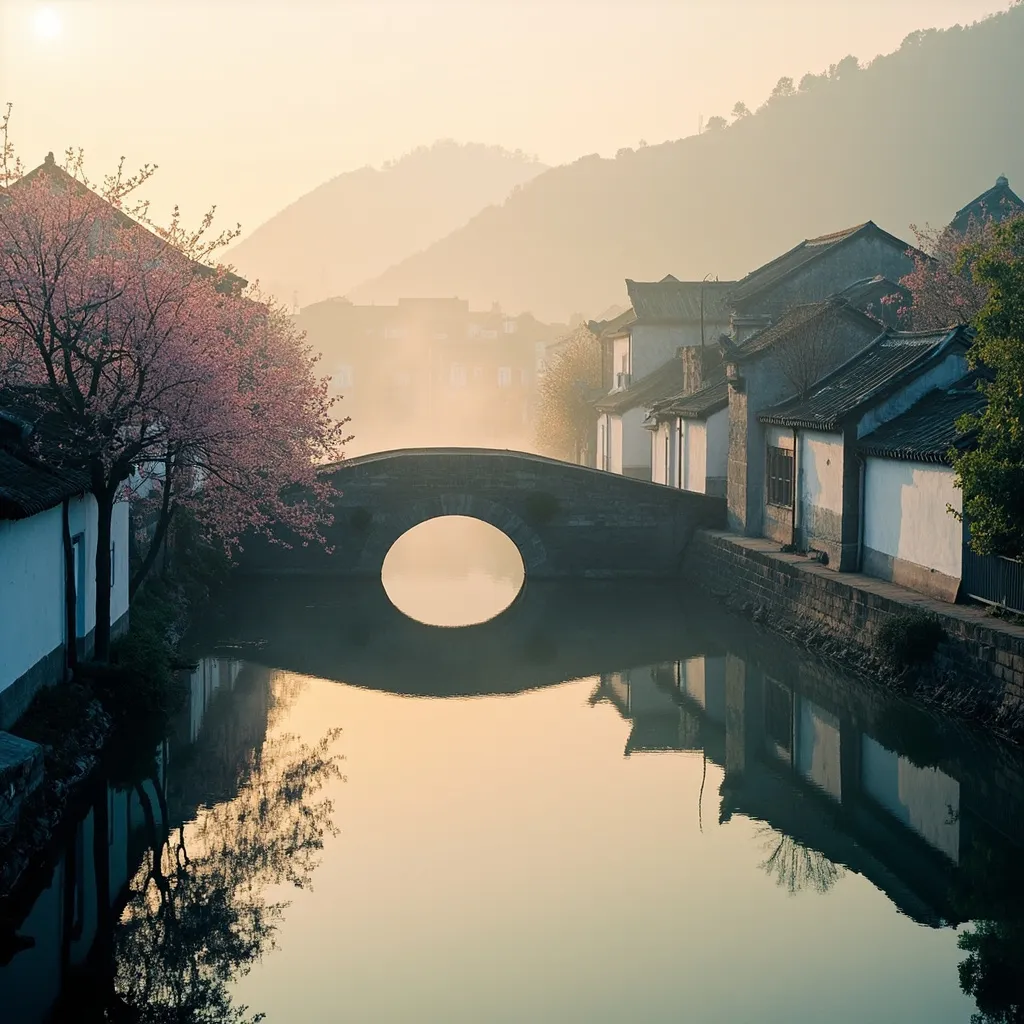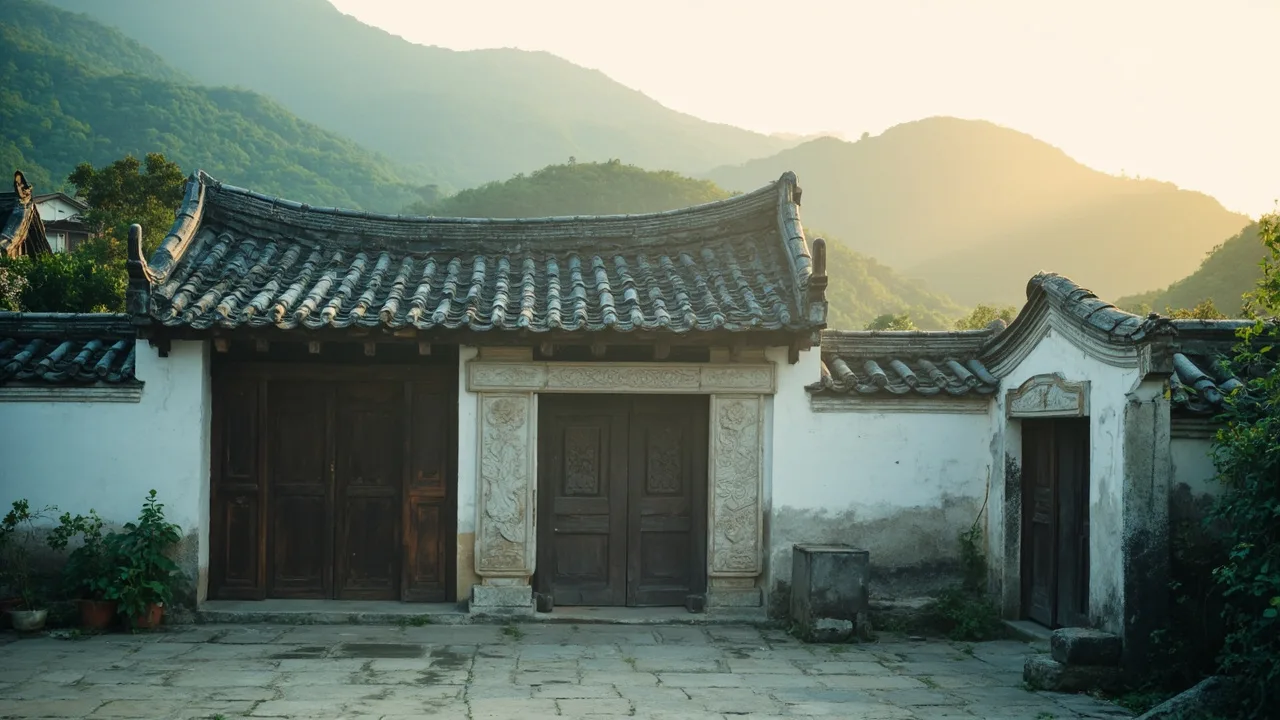
In the 12th century, something remarkable happened in the mountainous region of what is now Anhui Province in eastern China: a group of merchants began building houses that looked nothing like the homes of ordinary farmers. Their walls were taller, their gates more elaborate, and their rooflines curved upward in a distinctive shape that resembled a horse’s head. These were not the homes of nobles or aristocrats—they were the homes of merchants, people who had made their money through salt, tea, and timber trade rather than through inheritance or official rank.
This was Huizhou architecture, and it represents one of the most distinctive and influential regional building traditions in Chinese history. Over the next six centuries, the merchants of the Huizhou region would pour their profits into increasingly spectacular residences, creating a visual language of wealth and status that is still visible today in villages like Xidi and Hongcun, both now UNESCO World Heritage Sites.
What makes Huizhou architecture remarkable is not just its age or its beauty but the story it tells: the story of how a group of commercially successful but officially subordinate men used architecture to construct social prestige in a society that officially valued scholarship over commerce.
The Rise of the Huizhou Merchants
The Huizhou region (徽州, Huīzhōu) refers to the area that now encompasses most of modern Huangshan City in Anhui Province and parts of Jiangxi. Geographically, it is a land of mountains and narrow valleys—poor farmland that could not support large populations through agriculture alone. This environmental constraint pushed Huizhou residents toward commerce from an early date.
By the Southern Song dynasty (approximately the 12th-13th centuries), Huizhou merchants had already established themselves in major trading networks. They dealt primarily in three commodities: salt, tea, and timber. Salt was the most profitable—the Huizhou salt trade stretched across central and eastern China, and the merchants who controlled it accumulated fortunes that rivaled those of the wealthiest official families. Tea was the second pillar, with Huizhou’s mountainous terrain producing high-quality leaves that were prized across China. Timber, harvested from the region’s extensive forests and floated downriver to the prosperous Yangtze Delta cities, was the third.
What made these merchants distinctive was not just their commercial success but the relationship they maintained with their home region. Unlike many Chinese merchant groups that settled permanently in the trading cities where they did business, Huizhou merchants typically returned to their home villages to build. They sent money home. They hired the best architects and craftsmen they could find. And they built houses that were explicitly designed to signal success to everyone who passed by.
The Horse Head Wall: Form, Function, and Symbol
The most recognizable feature of Huizhou architecture is the mǎtóu qiáng (马头墙), or “horse head wall”—a gable wall that rises above the roofline in a stepped, ladder-like pattern. At first glance, the name seems puzzling. There is no obvious horse in the design. The wall is simply a vertical extension of the exterior wall, rising in two to five discrete steps that give the building a truncated, terraced appearance.
The explanation lies in the symbolism. In Chinese culture, the horse was an emblem of success, status, and upward mobility—the same qualities that merchant families desperately wanted to claim. The stepped form of the horse head wall was said to resemble a horse’s head in profile, with each successive step representing a step upward in social status. When a merchant family built a house with more steps on their horse head wall than their neighbors, they were making a quiet but unmistakable statement: we are rising higher.
But the horse head wall also served a practical purpose that reveals the ingenuity of Huizhou builders. The region is densely populated, with houses built in tight rows along narrow streets and alleys. A fire in one house could easily spread to neighboring structures. The horse head wall acted as a fire wall—its height and solid construction prevented flames from jumping across rooflines. In a region where houses were built of wood and clustered together, this was not a minor consideration. The decorative and the functional were fused together.
The Three Sculptures: How Huizhou Builders Turned Houses Into Status Symbols
Walk through the door of a well-preserved Huizhou residence and you are immediately surrounded by carvings. The columns, the doorframes, the window lattices, the ceiling beams, the stone thresholds—every surface that could be carved was carved. This decorative obsession extended to three specific crafts that became known collectively as the “Huizhou Three Sculptures” (徽州三雕): brick carving (砖雕), wood carving (木雕), and stone carving (石雕).
Brick carving in Huizhou architecture is perhaps the most immediately visible. The entrance gates of major residences feature elaborate brick carvings above the door—scenes from classical Chinese novels, depictions of mythological animals, geometric patterns of extraordinary intricacy. These carvings were created by skilled craftsmen who worked in a soft fired brick before it hardened, using hand tools to incise designs of remarkable detail. A single square meter of brick carving might take months to complete. The subject matter was never arbitrary: a carving of a scholar with a crane might signal the family’s scholarly ambitions, while a carving of fish and water might reference the family’s involvement in the water-borne timber trade.
Wood carving appears throughout the interiors, particularly on the door panels, window lattices, and ceiling beams. Huizhou wood carvers were famous for their multi-layered relief carvings—in which a single panel might show three or four levels of depth, creating a three-dimensional effect that catches the light differently at different times of day. The themes are often literary or mythological: scenes from The Romance of the Three Kingdoms, images of the lotus and the crane symbolizing purity and longevity, depictions of scholars and immortals. A skilled wood carver might spend an entire year on a single large door panel, and wealthy families competed to hire the most famous craftsmen in the region.
Stone carving appears most prominently in the doorframes, column bases, and garden ornaments. The finest Huizhou stone carvings use a local variety of granite known as Ding stone (碲石), which is fine-grained enough to hold intricate detail while being hard enough to survive centuries of weathering. Unlike brick and wood, stone cannot be easily replaced—if a stone carving was damaged, the only option was to repair it or commission a new one, making stone elements the most permanent statements of a family’s investment in their home. The combination of all three sculpture types in a single residence created an overwhelming visual experience—a house that was not just a place to live but a three-dimensional display of wealth, taste, and cultural knowledge.
In the 21st century, Xidi and Hongcun face a challenge common to historic villages across China: how do you preserve a living community while maintaining its historical authenticity? Both villages are now UNESCO World Heritage Sites and tourist destinations, with visitors walking the same lanes that residents walk every day. Some houses have been converted into museums. Others remain in private hands, occupied by families who have lived in them for generations.
The influx of tourism has brought money and attention to preservation efforts, but it has also created tensions. In the 2010s, a controversy erupted when some Hongcun residents attempted to renovate their homes in ways that conflicted with preservation guidelines. The houses are old—the average age of major structures is 150 to 300 years—and maintaining them is expensive. The debate over how much to preserve, how much to adapt, and who should pay for it continues.
For visitors today, the experience of walking through Xidi or Hongcun is still remarkable. The horse head walls rise above narrow lanes. The carvings catch the light. The central ponds reflect the sky. And behind the tourist infrastructure and souvenir stalls, the houses themselves remain—a 600-year argument about who deserves to be remembered.
The Architecture of Identity in a Rank-Obsessed Society
To understand why Huizhou merchants invested such enormous sums in their domestic architecture, you need to understand the social context. In imperial China, society was officially organized around a hierarchy that placed scholars (士) at the top, followed by farmers (农), then craftsmen (工), and finally merchants (商) at the bottom. This hierarchy, formalized in Confucian ideology and reinforced by the imperial examination system, meant that no matter how much money a merchant made, he was technically beneath a poor scholar who had passed even the lowest level of the civil service exams.
For many Huizhou merchants, architecture was a way of subverting this hierarchy without openly challenging it. A house with elaborate brick carvings, multi-layered wood relief, and a commanding horse head wall could not be ignored. It communicated wealth, taste, and cultural sophistication in a language that transcended the official hierarchy. When a merchant family hired a famous calligrapher to inscribe their ancestral hall, they were demonstrating literary accomplishment that their business success alone could not claim. When they filled their house with carvings depicting scenes from classical literature, they were signaling that they belonged to the world of cultured men, not just the world of trade. When they educated their sons and nephews specifically to pass the imperial examinations—even as they continued their commercial operations—they were playing both ends against the middle.
This is why the houses of the Huizhou merchants are so extravagantly decorated—so heavily laden with cultural reference and artistic effort. They are not just homes. They are arguments about who deserves respect, status, and memory.
Modern Preservation and the Dilemma of the Living Village
In the 21st century, Xidi and Hongcun face a challenge that is common to historic villages in China: how do you preserve a living community while maintaining its historical authenticity? Both villages are now tourist destinations, with visitors walking the same lanes that residents walk every day. Some houses have been converted into museums. Others remain in private hands, occupied by families who have lived in them for generations.
The influx of tourism has brought money and attention to preservation efforts, but it has also created tensions. In the 2010s, a controversy erupted when some Hongcun residents attempted to renovate or modify their homes in ways that conflicted with preservation guidelines. The houses are old—the average age of the major structures is 150 to 300 years—and maintaining them is expensive. The costs of traditional materials and skilled craftsmen often exceed what ordinary residents can afford from tourism income alone. The debate over how much to preserve, how much to adapt, and who should pay for it continues.
For visitors today, the experience of walking through Xidi or Hongcun is still remarkable. The horse head walls rise above narrow lanes. The carvings catch the light. The central ponds reflect the sky. And behind the tourist infrastructure and the souvenir stalls, the houses themselves remain—a 600-year argument about who deserves to be remembered.