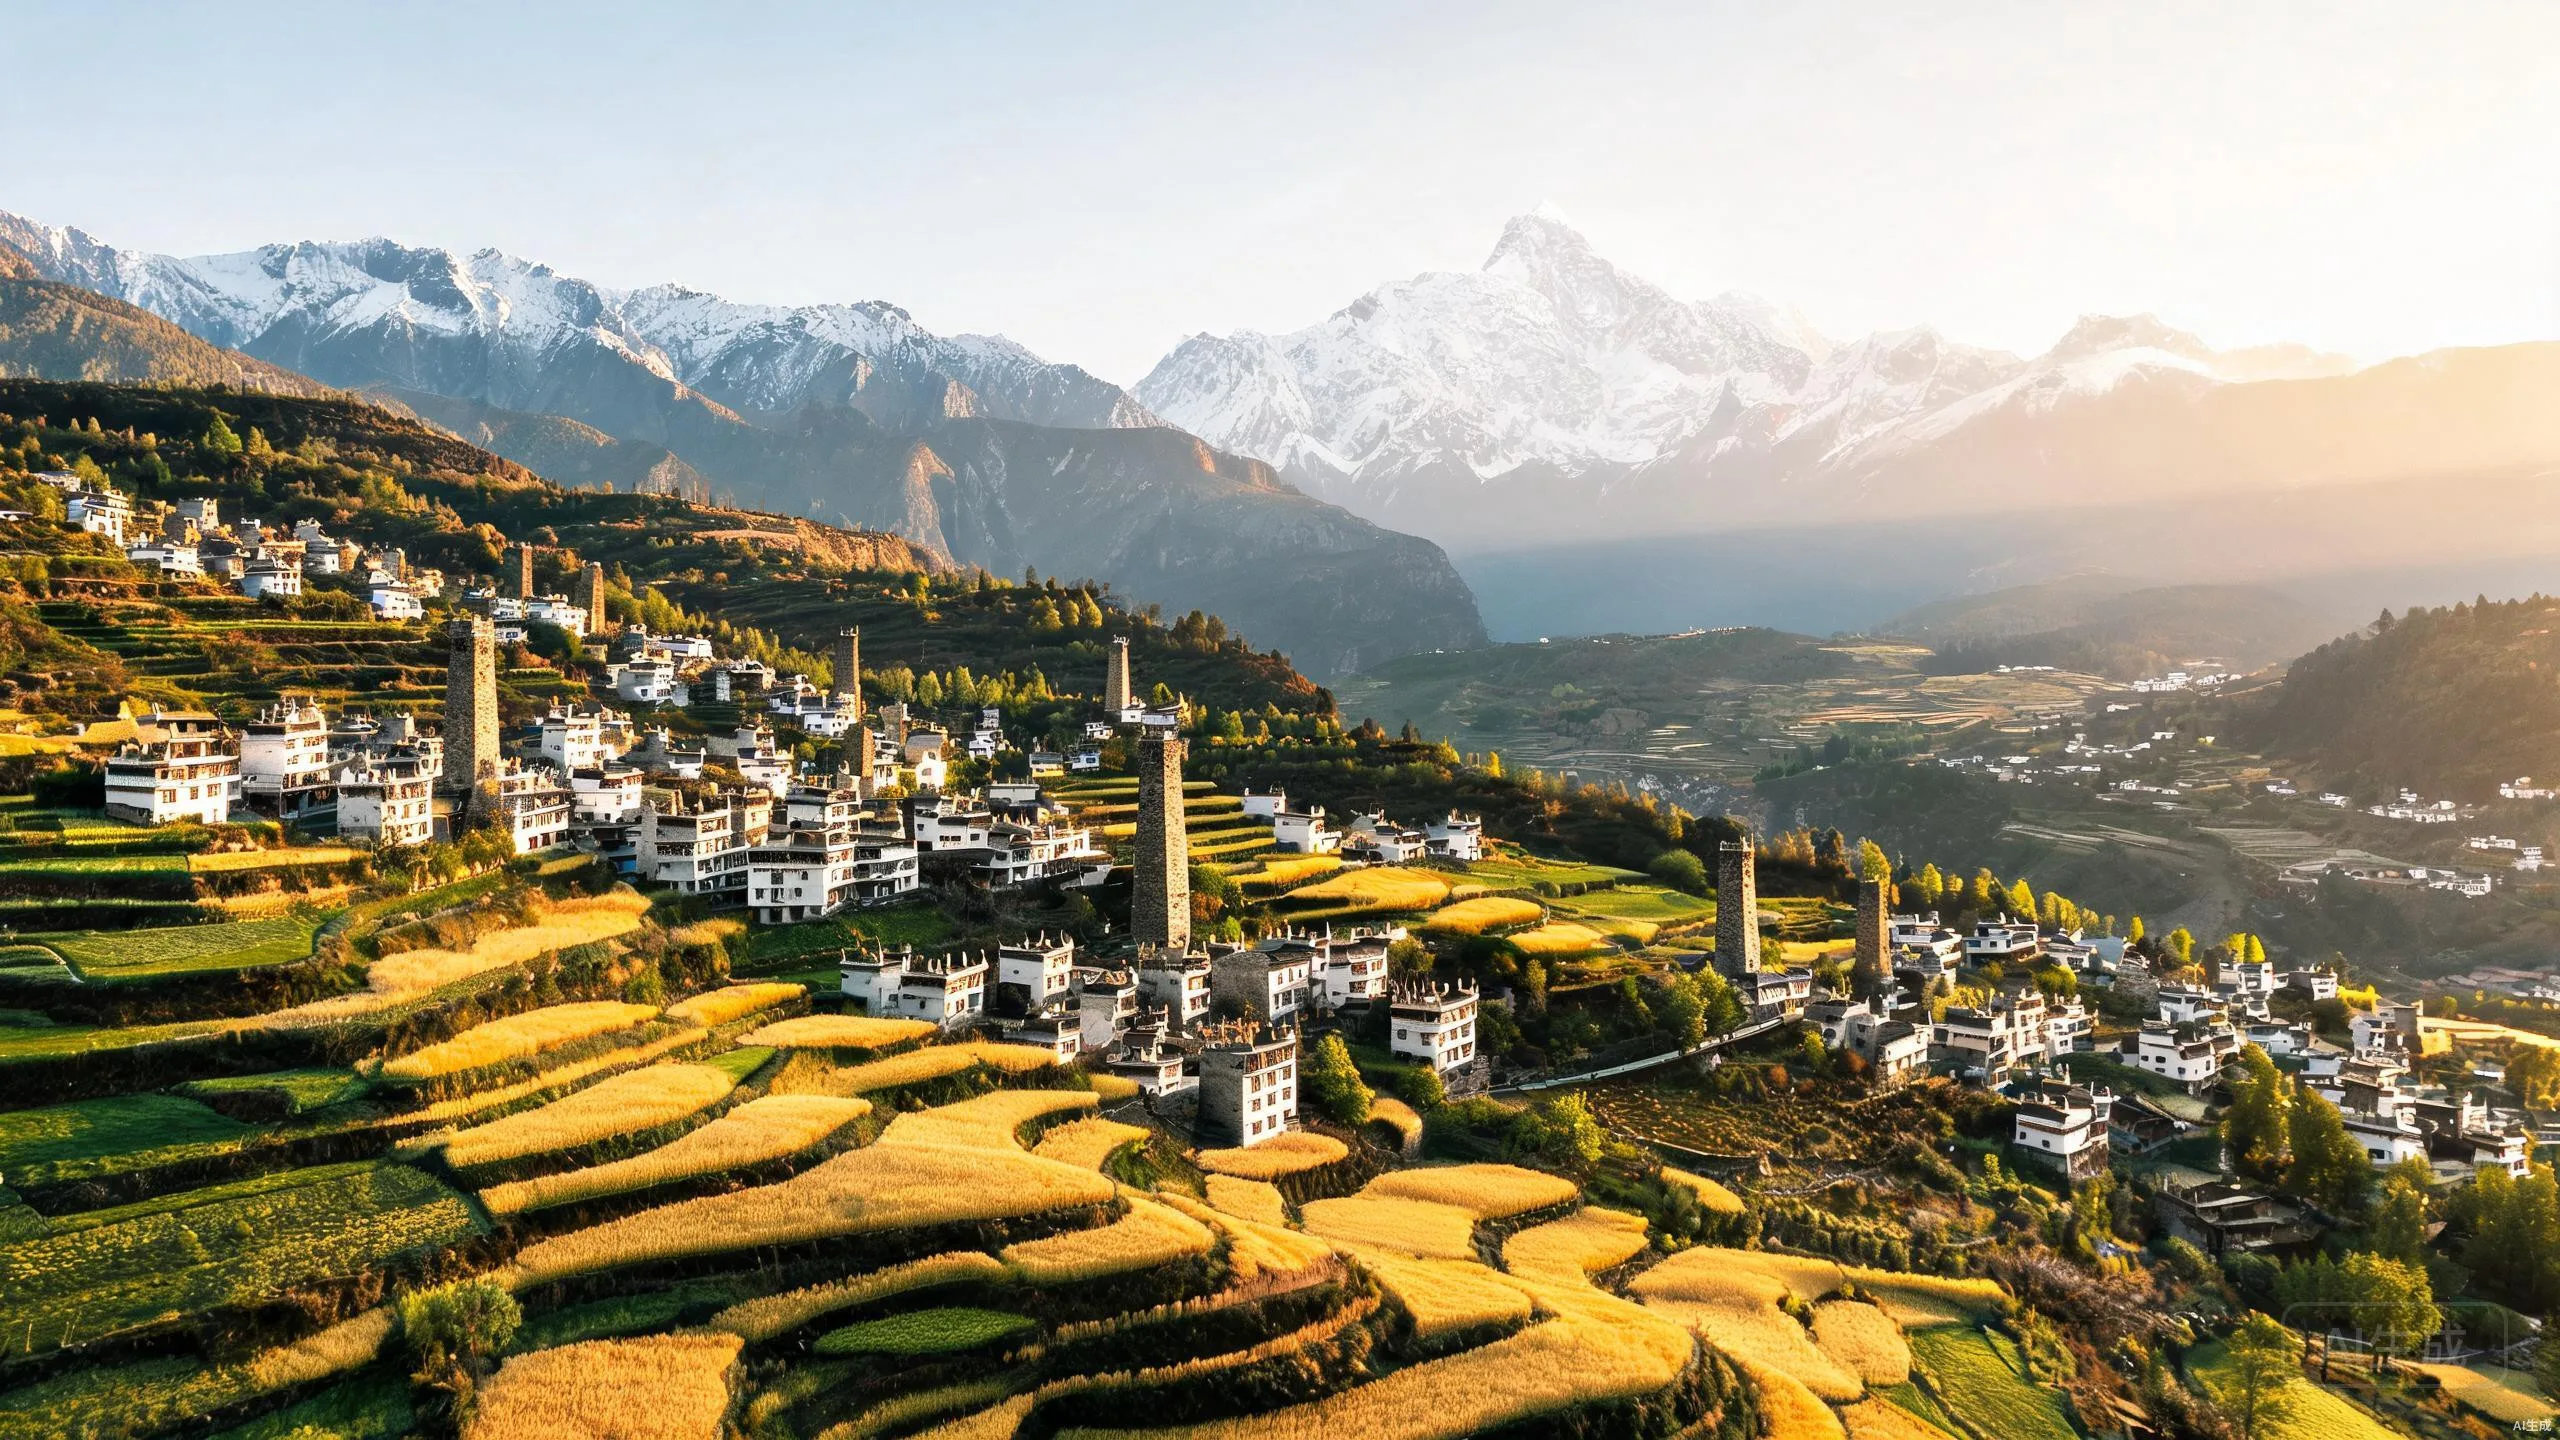
In the mountains of western Sichuan Province, in the Ganzi Tibetan Autonomous Prefecture, there are villages that look like nothing else in China. The houses are tall—five to ten stories—built entirely from stone and wood, with no doors on the ground floor. To enter, you climb a ladder or use a removable wooden staircase to reach the second story, where the actual entrance is. The buildings lean slightly outward as they rise, giving the villages a distinctive stepped silhouette against the mountain slopes.
These are the Jiaju villages, named after the most famous example, the village of Jiaju in the Danba River valley.
What makes the Jiaju villages remarkable is not just their age but their continuity. Unlike many ancient sites, which have been abandoned and converted into museums or tourist attractions, these villages are still functioning communities. Families have lived in the same towers for generations, passing down ownership through inheritance systems that predate the modern Chinese state. The architecture is not a relic—it is a living tradition, adapting and evolving as the Danba people navigate the modern world while maintaining their distinctive cultural identity. They have been built and rebuilt by the Danba people—a Tibetan ethnic group who have lived in this mountainous region for over a thousand years—for reasons that are part social, part defensive, and part aesthetic. The villages are still occupied today, and in some cases the houses have been continuously inhabited for centuries.
What is particularly striking about the Jiaju villages is how well they illustrate the relationship between social structure and physical space. In traditional Danba society, a family’s tower was not just a home—it was a statement of the family’s place in the local hierarchy. The tallest, most elaborately decorated towers belonged to the most prestigious families, whose lineages could trace themselves back furthest. When you walked through the village, you could read the social order in the architecture. This is not unique to the Danba—medieval European castles, Native American great houses, and many other cultures used domestic architecture to encode social information. But the Danba towers do it with unusual clarity, because the constraints of the building technology—the maximum height achievable with stone and timber, the structural requirements for a ten-story tower—forced the families to concentrate their status-signaling in the vertical dimension, where it is maximally visible.
This continuity is itself remarkable. Most ancient structures that survive do so because they were abandoned and preserved by neglect. The Jiaju villages survive because they continued to function. Families continued to live in them, to maintain them, to adapt them to changing needs. The towers that are tallest and most elaborately decorated are not necessarily the oldest—they are the homes of the most prestigious families, who have had the most resources to invest in ongoing maintenance and renovation over the centuries. The architecture is a living record of social hierarchy, written in stone and timber.
The architecture is extraordinary: the towers are built from a combination of stone and timber, the stones fitted without mortar in the same dry-stone technique used in ancient Roman construction, in Andean architecture, and in the Danba towers of Sichuan. The houses range from four to ten stories, with the ground floor used for storage and animal shelter, the upper floors for living, and the top floor always reserved for the family shrine. The higher the tower, the more prestigious the family.
The Danba People and Their Tower Culture
The Danba are one of several Tibetan-speaking peoples who have lived in the mountainous border region between Sichuan and Tibet for centuries. They developed a distinctive architectural tradition that reflected both the physical environment—steep mountains, abundant stone, limited flat land—and the social environment—a culture organized around clan relationships and a historical tradition of inter-clan warfare.
The tower houses served multiple purposes simultaneously. On a practical level, they were the most efficient use of steep terrain. By building upward rather than outward, a family could concentrate its living space on a small footprint, leaving the minimal flat land around the tower for agriculture. The stone construction provided excellent insulation—the thick walls kept the interior cool in summer and warm in winter. The wooden upper floors and balconies provided outdoor living space in a landscape where flat ground was scarce.
On a social level, the tower was a statement of family status. The height of a tower was directly correlated with the family’s prestige and wealth. A family that could afford to build upward was a family that had survived the test of time—its lineage unbroken, its resources sufficient to invest in construction that took generations. The towers that survive today are the tallest, most elaborately decorated, and most strategically positioned—exactly the ones that powerful, long-established families would have built.
On a defensive level, the towers reflect a historical environment where inter-clan conflict was a fact of life. The lack of a ground-floor entrance is not an oversight—it is a deliberate defensive measure. In a raid, the ground floor could be abandoned, the ladder pulled up, and the family could defend the upper floors from above. The towers were not fortified castles in the European sense—they were multi-purpose structures whose defensive features were integrated into an otherwise ordinary domestic space.
Built to Last: The Dry Stone Technique
The construction technique used in the Danba towers is one of the oldest and most durable in the world: dry-stone masonry, in which stones are carefully shaped and fitted together without mortar. The same technique was used in ancient Roman roads and aqueducts, in the fortress walls of the Inca Empire, and in the great walls of Chinese frontier regions.
What makes dry-stone construction remarkable is its durability and its resistance to earthquakes. When seismic waves pass through a mortared stone structure, the rigid mortar cannot flex, and stress cracks propagate through the entire structure. A dry-stone wall, by contrast, has some ability to shift and settle. The individual stones can move slightly within the structure, absorbing seismic energy rather than transmitting it as destructive force. The Danba region is seismically active—the same tectonic setting that creates the dramatic mountain scenery also produces regular earthquakes—and the towers have survived for centuries precisely because their construction technique allows them to flex rather than crack.
The construction of a Danba tower was a communal effort that could take years. The stones were gathered from the surrounding terrain, shaped by hand, and fitted into place by skilled craftsmen. The timber for the upper floors and balconies came from the forest that once covered the mountain slopes—a resource that has become increasingly scarce as deforestation has changed the landscape over the centuries.
Architecture as Living History
What strikes the modern visitor most, perhaps, is how well the houses have aged.
Visiting Jiaju today is a striking experience. The village is still inhabited—families live in the lower floors of the towers, using the upper floors for storage and the family shrine. The towers that are not occupied are maintained by the families who own them, their wooden balconies repaired, their stone walls repointed, their prayer flags renewed. The village is not a museum. It is a living community, its architecture shaped by centuries of continuous habitation.
The towers are beautiful because they are well adapted to their environment, built with precision and skill, and designed to project family status in a visible, legible way. They are also extraordinarily durable—built to survive in a harsh mountain environment with limited maintenance resources, using materials and techniques that have proven themselves over centuries of earthquakes and extreme weather. The towers look ancient but not decayed. They look like they were built yesterday and will still be standing in five hundred years. In a world of modern construction—concrete, steel, glass—the Danba towers remind us that there were other ways to build things that were meant to last. They also remind us that architecture is never just about shelter. It is about identity, status, and the relationship between a community and its landscape. The Danba built upward because they were surrounded by mountains that dwarfed any horizontal structure, and because their social system rewarded the family that could build the highest. They built in stone because stone was the material at hand, and because stone lasts. They built without doors on the ground floor because they lived in a world where the threat of attack was real and constant. Every feature of these towers is a response to something real.
For visitors to the Danba valley today, the Jiaju villages offer an experience that is becoming increasingly rare in modern China: a living connection to a specific place and a specific people’s history. The villages are not tourist attractions in the conventional sense—they are working communities, their residents going about daily life in structures that are centuries old. Walking through the narrow stone-paved lanes between the towers, you can see laundry hanging from windows, smell cooking fires, hear children playing in courtyards. The towers are not frozen in time. They have been continuously adapted to changing needs, their interiors updated, their structural systems maintained. They are examples of living heritage in the most literal sense: buildings that are alive with human activity and human continuity.
This is what makes the Jiaju villages so instructive for anyone interested in the relationship between architecture and environment. The towers were not designed by architects working from abstract principles of beauty or efficiency. They were designed by generations of Danba builders who had direct, experiential knowledge of what worked in this particular landscape. They knew which stones held together best, which orientations caught the best light, which structural forms resisted earthquakes. That knowledge was embedded in the building tradition itself—not written down in manuals or taught in schools, but passed from master builder to apprentice through practice. When a tower was built well, it survived. When it was built poorly, it collapsed. Only the knowledge that produced successful buildings was preserved and refined. The result is an architectural tradition that has been essentially optimized by centuries of empirical testing.
Why Ancient Architecture Still Matters
In a world where the average American home is built to last about 30 years before being demolished and replaced, the Jiaju towers offer a quiet rebuke. They were built to last centuries, using materials that can be locally sourced, maintained by craftspeople who live nearby, and adapted to changing needs without requiring complete reconstruction. They represent an architectural philosophy that prioritizes longevity over cost efficiency, and that treats buildings as long-term investments in community identity rather than short-term consumer goods.
The Jiaju villages are not a practical model for modern housing—their defensive features are irrelevant in the modern world, and their spatial organization reflects social structures that no longer exist in the same form. But they are a reminder that there are other ways to build, other standards of success, other relationships between buildings and the people who inhabit them.
Image Prompt: Aerial photograph of traditional Jiaju Tibetan stone tower village on a steep Sichuan mountainside, showing the distinctive tiered arrangement of ancient stone towers with wooden balconies, prayer flags on rooftops, terraced farmland surrounding the village, dramatic snow-capped peaks in background.
Related Articles:
- Ancient Chinese Architecture: Engineering Marvels You Should Know — more Chinese engineering and architectural achievements
- Ethnic Minorities of China: A Cultural Diversity Tour — the Danba and other minority cultures of western China
Affiliate Products:
Explore Tibetan culture and ancient Chinese architecture:
- Tibetan Culture and History — Comprehensive coverage of Tibetan civilization including the Danba people.
- Chinese Architecture: A Visual History — Detailed exploration of traditional Chinese architectural techniques including the Danba towers.
- Sichuan and the Tibetan Borderlands — Travel guide covering the Ganzi region and the Jiaju villages.
- Photography Book: Ancient Chinese Monuments — Striking photographs of ancient structures including the Jiaju tower villages.
- Ethnic Minorities of China — Exploration of China’s cultural diversity, including the Tibetan peoples.